



Abstract
You have despatched your device to the calibration facility, they have sent it back with a calibration certificate, you place the certificate on file; job done? Maybe.
You should critically examine the certificate: Does the unit under test (UUT) performance meet the requirements of the duty? Are there any anomalies that invite investigation? Is performance consistent with expectations? What is the maximum permissible error (MPE) on your duty? Does the UUT violate this compliance specification? Does it approach the MPE? (If the performance does approach the MPE, the question arises whether the UUT may become non-compliant before the next calibration is due.)
A graphical representation of the calibration facilitates an evaluation of these issues, and some certificates will include compliance specifications and error bars on calibration points.
All calibration certificates are not created equal. There is a range of quality, and it is easy to be misled about the status of your calibration. Consider uncertainty specifications; you may well find significant variations in quoted figures from different calibration facilities. It is wise to be sceptical about any figure that appears significantly better than that quoted by other reputable service providers with similar facilities. Is it credible that there should be such a difference in capability?
Check what the basis of the uncertainty specification is. A good certificate will state the specifications and assumptions employed, the coverage factor used and the confidence level established. Reputable service providers will be suitably conservative so that confidence levels will usually be better than the nominal 95% which is usually declared. Less reputable ones may overlook ‘inconvenient truths’.
Is the uncertainty declared for each calibration point or is a single figure quoted? Is the declared uncertainty that of the reference measurement itself or of the calibration? The latter should include relevant performance characteristics of the UUT and the equipment used to measure its output, as well as the performance of the reference.
The use of a single uncertainty figure can be legitimate and does simplify things, but you need to be clear that the figure may relate to a range of measurement points undertaken. A completely rigorous evaluation of uncertainty is usually undertaken for an individual measurement point, but this is very often impracticable for routine calibrations where circumstances and measurement values can vary. In many circumstances therefore, it is appropriate to identify an uncertainty specification that relates to a range. Since some components of uncertainty relate to relative values and some to absolute values, an uncertainty specification for a range may use a compound specification relating to both relative and absolute terms (typically % reading and a number of engineering units). A proper single-figure-range specification will be more conservative than one identified for individual points within the range, since it must necessarily include the worst case point.
Check the certificate for ancillary data and cross references; it is this that identifies the traceability of the calibration: Where (location)? With what (reference standards)? By whom? When? How (procedure used)? Are declared measurement ranges and outputs and performance specifications consistent with the requested calibration? If you start to probe, you might be surprised how often you find discrepancies. If field calibrations are being performed, check the currency of the reference standard equipment calibration. Ask to see the certificates; is the certificate data consistent with the application? Is an established quality-controlled procedure being used?
Remember that the uncertainty of the calibration does NOT define the installed UUT performance; it is one component contributing to this. Many factors relating to the installation and the duty will add to the uncertainty of the measurements made in service. One advantage of an in situ field calibration is that many of these will be corrected for with the calibration. Remember
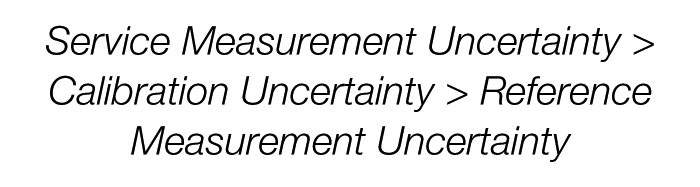
Recognise that the stated uncertainty in a calibration will not itself include for non-linearity errors in the device being calibrated. (Effectively, the calibration identifies these non-linearities with the declared uncertainty; it does not remove them.) These must be corrected for in measurements made with the calibrated device or a correspondingly expanded uncertainty accepted for these measurements.
It is a common misconception that a reference needs to be significantly more accurate than the UUT. It is true that a calibration uncertainty of 0.5% is not helpful if an uncertainty of in-service measurement of less than 0.25% is required, and a variety of figures are often cited for the required ratio of ‘accuracy’ of a reference to that of the UUT: 10:1, 4:1 and 3:1? This rather misses the point, however. The requirement is to correct for (or confirm the absence of) significant drift in the UUT, so that it continues to offer performance within the tolerance acceptable on its duty. In this respect, the critical concern is that the reference uncertainty does not exceed the required measurement duty tolerance, less an allowance for UUT error and potential drift before the next calibration. If the necessary allowance is sufficiently small, a ratio of 1:1 or even less may be acceptable. In graphical terms, compliance with the MPE specification requires that the error bars sit inside the MPE band. If the error bars are too big, they can never sit inside the MPE. Low-calibration uncertainty is desirable, but should not be pursued for its own sake if not required for the duty.
If you identify that you want an in-service measurement uncertainty of US%, and the combined uncertainty associated with the usage and the instrumentation of the measurement duty is UI% (essentially due to the non-linearity of the device and any installation effects), the implication is that the calibration uncertainty should be at most UC%, where

For example, if you wanted to measure in service with an uncertainty of 0.5%, and you assess the combination of usage and instrumentation uncertainty to be 0.4%, the implication is that the calibration uncertainty should be no more than 0.3%.
If an in-situ field calibration is undertaken, it may be reasonable to assume installation and environmental influences are largely eliminated, and if non-linearities are corrected or otherwise deemed to be negligible, UI may be taken as zero and the service uncertainty will then approach the calibration uncertainty.
A claim of low uncertainty may look impressive, but may be of questionable value when taken in context. You should consider the calibration requirements and tailor your specifications accordingly: How many points? How many runs? Rising and falling? The advent of predominantly solid-state technologies means that there is less virtue these days in multiple runs and up- and downscale calibrations. Repeatability and hysteresis performance specifications are typically very tight, so that these characteristics are not the concern they once were. They can be a useful diagnostic, however, and deterioration in repeatability can indicate a failing device, so they may be useful for critical measurements.
The certificate is the tangible deliverable, but there is more to effective calibration than the presentation of the findings. The procedures and disciplines, the quality control provisions, the competency of personnel, the logistical management and certificate archiving/retrieval are all largely ‘invisible’ concerns. Proper management of a facility will include procedures to detect possible drift in the calibration reference itself. It should of course be subject to periodic calibration in its own right (the basis of the traceability chain), but beyond this there should be procedures to detect unanticipated drift, which could arise through accidental damage or component degradation.
A key point to bear in mind is that compromised quality on calibration service may not be apparent to you. Most failures in service provisions are ‘self-revealing’ and may then be addressed, but this is not necessarily the case with calibration. Compromised calibrations may be costing your business money – and you will never know!
Footnotes
Funding
This research received no specific grant from any funding agency in the public, commercial or not-for-profit sectors.